
Key Takeaways
Building Permit
A building permit is an official approval issued by your local government that authorizes specific construction, renovation, or alteration work on a property. It confirms that the planned work meets local safety codes and zoning rules before construction begins. An inspector then verifies the completed work matches what was approved.
Permit requirements vary by municipality and project type. Work involving electrical systems, structural changes, plumbing connections to the main line, or HVAC modifications almost universally requires a permit in the United States.
Why Permits Exist - and Why Skipping Feels Tempting
Building permits exist to protect people, not to generate bureaucratic friction. Local codes set minimum standards for structural integrity, fire safety, electrical capacity, and plumbing performance - standards built from decades of failures, fires, and accidents. When a licensed inspector signs off on your work, it's a documented assurance that your home is safe for your family and future occupants.
That said, the temptation to skip a permit is understandable. Permits take time to obtain, add upfront cost, and require scheduling inspections. Contractors who suggest skipping one often frame it as saving money. But that framing ignores where the real risk lands: squarely on the homeowner.
See our practical guide to DIY vs. professional repairs for help assessing which projects you can tackle yourself and which carry enough risk to warrant extra caution.
Permit Rules Vary Significantly by Location
There is no single national standard for what requires a permit. A project that needs full review in one city may be exempt in a neighboring town. Your local building or planning department is the definitive source for your address. When in doubt, ask - there is no penalty for inquiring.
The Financial Consequences You May Not Anticipate
The costs of skipping a permit are rarely immediate - they surface at the worst possible moments.
At Resale
Home inspectors and real estate agents routinely cross-reference permit records with visible improvements. A finished basement with no permit on file raises immediate red flags. Buyers may demand price reductions, require the work to be brought up to code before closing, or withdraw their offer entirely. In a competitive market, unpermitted work gives buyers leverage they will use.
During an Insurance Claim
If an unpermitted deck collapses or wiring installed without a permit causes a fire, your insurer may deny the claim - or significantly limit the payout - on the grounds that the work was not code-compliant. Review your policy carefully; most standard homeowner's policies contain language that addresses this scenario.
Fines and Mandatory Remediation
Municipalities that discover unpermitted work can issue stop-work orders, levy fines, and require the work to be torn out and redone. If walls must be opened to inspect hidden work, the remediation cost can dwarf the original project budget.
~$1,000+
Typical retroactive permit remediation cost floor
Industry estimates suggest retroactive permitting processes, which often require opening finished walls for inspection, routinely exceed the cost of obtaining a permit upfront by a wide margin.
35%+
Home sales affected by permit or code issues
Real estate professionals report that permit and code compliance issues are among the more common title and inspection complications that delay or complicate residential home sales in the U.S.
Varies
Municipal fines for unpermitted work
Fine structures differ by municipality, but many jurisdictions can levy fines of several hundred to several thousand dollars per violation, in addition to requiring corrective work.
Projects That Almost Always Require a Permit
The rules vary by jurisdiction, but some project categories trigger permit requirements in virtually every U.S. municipality:
- Structural changes - removing or altering load-bearing walls, adding a room, converting a garage
- Electrical work - panel upgrades, new circuits, rewiring
- Plumbing - adding fixtures, rerouting supply or drain lines
- Decks and porches - almost universally permitted above a certain size or height
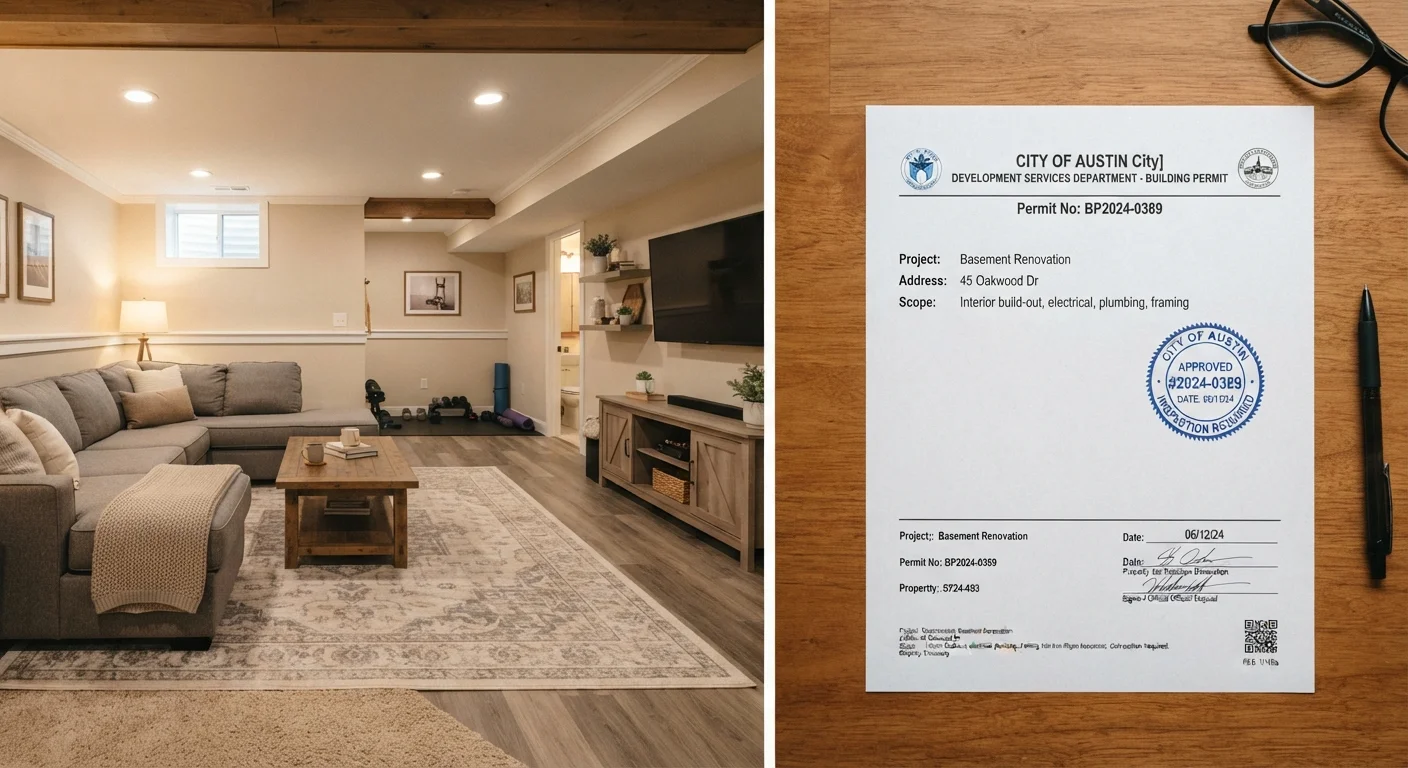
- Finished basements - egress windows, insulation, and electrical all typically need review
- Fences and accessory structures - sheds, detached garages, pergolas often require permits above minimum dimensions
Before any significant project, contact your local building department directly - not just your contractor. Verify what's required for your specific address and project scope. This single step costs nothing and protects everything.
If you're planning a larger renovation and working with a contractor, our pre-project checklist walks through permit questions and other critical items to confirm before work begins.
How to Handle Permits as a Budget-Conscious Homeowner
Building a permit fee into your project budget from the start is simply good financial planning. In most cases, permit fees are a small percentage of the overall project cost - and they're far cheaper than the alternatives.
Always Confirm Permit Requirements Yourself
Don't rely solely on your contractor to determine whether a permit is needed. Call or visit your local building department directly, or check their website - many now have online permit lookup tools. A five-minute conversation can confirm requirements and protect you from costly surprises later.
If you're hiring a contractor, confirm in writing who is responsible for obtaining required permits before signing any contract. A reputable professional will pull permits as a standard part of the job. Be cautious of any contractor who discourages you from getting permits - that's a significant warning sign about how they operate.
For those planning a sequence of home improvements over time, our guide to home improvement on a budget covers how to sequence projects strategically and budget for permit costs alongside materials and labor.
If you're weighing a structural change like opening up your floor plan, note that those projects carry their own permit requirements - our overview of open-plan living conversions covers what's typically involved before you knock down a wall.
This article provides general educational information about building permits and home improvement practices in the United States. Permit requirements vary by location and project type. Always verify requirements with your local building or planning department before beginning any renovation work. This content is not legal or financial advice.