Key Takeaways
Significantly improves natural light throughout the space
Removing interior walls allows daylight from windows in one room to reach areas that were previously dark or artificially lit. This can reduce daytime electricity use and make the home feel larger than its square footage suggests.
Better social flow for family life and entertaining
Parents can supervise young children in a play area while preparing meals, and conversations don't get cut off by walls. Guests and family members naturally gather in one shared zone rather than fragmenting across rooms.
Can increase perceived square footage and resale appeal
In many US markets, open-plan layouts are a top buyer preference, and homes with connected kitchen-living spaces tend to photograph and show better. However, appeal varies by region and buyer demographics.
Easier to redecorate and reconfigure furniture
Without fixed walls defining zones, families can adapt the space to changing needs - a study nook, a play area, or a home office corner - without structural changes.
Potentially lower furniture costs over time
One cohesive open space often requires less duplicate furniture (such as multiple sideboards or TV stands per room) and can feel well-furnished with fewer pieces.
Noise travels freely without walls to absorb it
Kitchen appliance sounds, TV audio, and general household noise spread across the entire open area. Families with varying schedules - early risers, remote workers, or light-sleeping children - often find this a persistent problem.
Heating and cooling costs can increase noticeably
HVAC systems designed for segmented rooms may struggle to efficiently condition one large open space, especially in older homes with zone-based heating. Utility bills can rise, particularly in climates with extreme summers or winters.
Cooking odors spread throughout the living area
Without a wall separating the kitchen, strong cooking smells - whether pleasant or not - migrate into seating and entertainment areas. A high-performance range hood becomes nearly essential but adds to the overall project cost.
Load-bearing walls require permits, engineers, and beams
If the wall is structural, you'll need a licensed structural engineer, a building permit, and a properly sized beam installed - costs that can push total project expenses well above initial estimates.
Reduced privacy for household members
Teenagers, remote workers, and adults who value quiet retreats may find a fully open plan frustrating. Once walls are gone, creating privacy again requires new partitions, room dividers, or costly additions.
Flooring inconsistencies require additional work and expense
Where the removed wall sat, flooring is often mismatched or missing. Matching existing hardwood or tile can be difficult, and in some cases families end up relaying flooring across the entire merged area.
Our Verdict
An open-plan conversion can genuinely improve day-to-day living and boost resale appeal in the right market, but it isn't the right choice for every home or family. The benefits shine brightest for households that prioritize social connection and natural light, while the downsides - noise, heating costs, and permit complexity - demand honest assessment before swinging a sledgehammer.
Best suited to families with young children who value visual supervision and shared spaces, or homeowners in markets where open-plan layouts command a clear premium.
What an Open-Plan Conversion Actually Involves
An open-plan living conversion typically means removing one or more interior walls to merge previously separate rooms - most often a kitchen, dining area, and living room - into a single connected space. The scope of work depends heavily on whether the wall is load-bearing (supporting the structure above) or a simple partition wall.
Partition walls are relatively straightforward to remove and may cost a few hundred to a couple of thousand dollars in labor and patching. Load-bearing walls are a different matter entirely: they require a structural engineer to design an appropriate beam or header, and in most US localities, this triggers a building permit and inspection. Skipping that step carries real consequences - see what families should know about unpermitted work before proceeding.
Beyond the wall itself, a conversion often uncovers secondary work: rerouting electrical outlets, relocating HVAC vents, patching flooring (where the old wall footprint leaves a gap), and potentially moving plumbing if a kitchen wall is involved. Budgeting a contingency of 15-20% above initial estimates is prudent, as discussed in our guide to home improvement on a budget.
The Advantages of Opening Up Your Floor Plan
Significantly improves natural light throughout the space
Removing interior walls allows daylight from windows in one room to reach areas that were previously dark or artificially lit. This can reduce daytime electricity use and make the home feel larger than its square footage suggests.
Better social flow for family life and entertaining
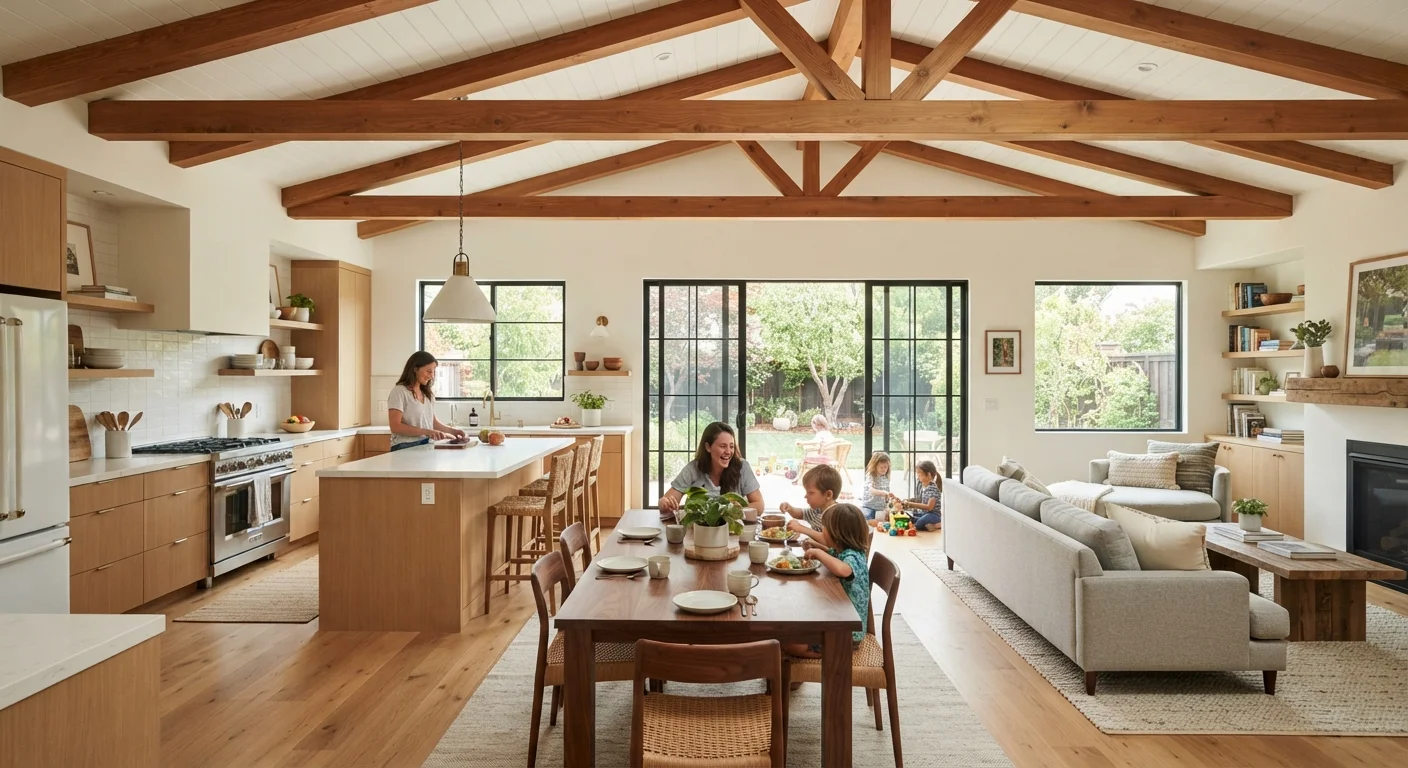
Parents can supervise young children in a play area while preparing meals, and conversations don't get cut off by walls. Guests and family members naturally gather in one shared zone rather than fragmenting across rooms.
Can increase perceived square footage and resale appeal
In many US markets, open-plan layouts are a top buyer preference, and homes with connected kitchen-living spaces tend to photograph and show better. However, appeal varies by region and buyer demographics.
Easier to redecorate and reconfigure furniture
Without fixed walls defining zones, families can adapt the space to changing needs - a study nook, a play area, or a home office corner - without structural changes.
Potentially lower furniture costs over time
One cohesive open space often requires less duplicate furniture (such as multiple sideboards or TV stands per room) and can feel well-furnished with fewer pieces.
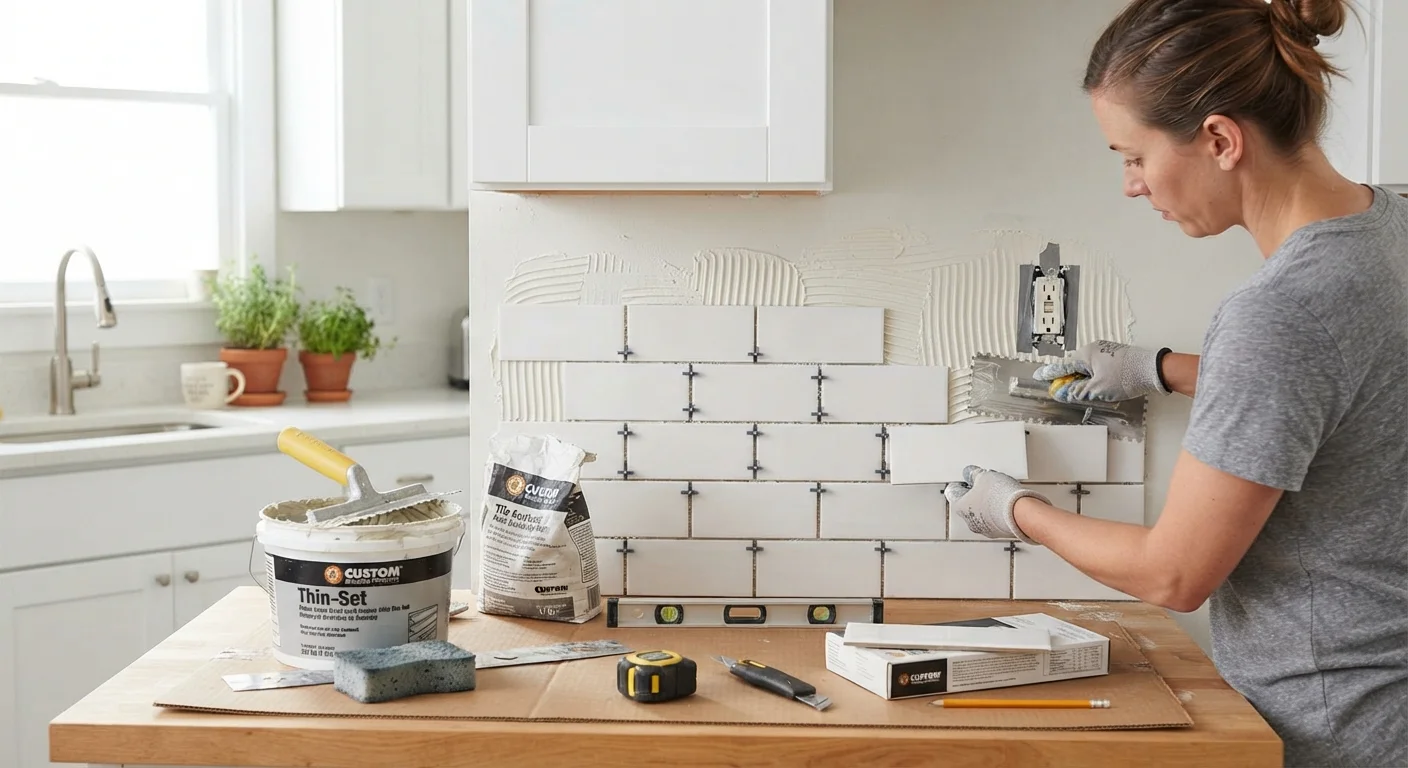
The benefits above are real and well-documented in renovation surveys, but they're not universal. Families with open schedules and compatible lifestyles will feel the upsides most keenly. If the existing layout already flows reasonably well, consider lower-cost alternatives first - weekend projects that make rooms feel larger without moving walls can deliver surprising visual gains at a fraction of the price.
The Disadvantages Worth Thinking Through
Noise travels freely without walls to absorb it
Kitchen appliance sounds, TV audio, and general household noise spread across the entire open area. Families with varying schedules - early risers, remote workers, or light-sleeping children - often find this a persistent problem.
Heating and cooling costs can increase noticeably
HVAC systems designed for segmented rooms may struggle to efficiently condition one large open space, especially in older homes with zone-based heating. Utility bills can rise, particularly in climates with extreme summers or winters.
Cooking odors spread throughout the living area
Without a wall separating the kitchen, strong cooking smells - whether pleasant or not - migrate into seating and entertainment areas. A high-performance range hood becomes nearly essential but adds to the overall project cost.
Load-bearing walls require permits, engineers, and beams
If the wall is structural, you'll need a licensed structural engineer, a building permit, and a properly sized beam installed - costs that can push total project expenses well above initial estimates.
Reduced privacy for household members
Teenagers, remote workers, and adults who value quiet retreats may find a fully open plan frustrating. Once walls are gone, creating privacy again requires new partitions, room dividers, or costly additions.
Flooring inconsistencies require additional work and expense
Where the removed wall sat, flooring is often mismatched or missing. Matching existing hardwood or tile can be difficult, and in some cases families end up relaying flooring across the entire merged area.
These trade-offs aren't reasons to abandon the idea, but they are reasons to plan carefully. For example, if kitchen odors and noise are a concern, investing in a high-quality range hood and acoustic ceiling treatments can mitigate the worst of it - though they add cost. Similarly, if the flooring currently differs between rooms, you'll need to decide whether to relay a single cohesive material throughout; comparing laminate and hardwood trade-offs can help you think through that downstream decision.
Before You Commit: Key Questions to Ask
Walking through the following checklist before hiring anyone can prevent costly surprises:
- Is the wall load-bearing? A licensed contractor or structural engineer can confirm this. Don't rely on visual inspection alone.
- What's behind the wall? Electrical panels, gas lines, plumbing stacks, and ductwork can all hide inside walls. A pre-project inspection matters.
- Does your local jurisdiction require a permit? Most do for structural work. Verify with your municipal building department before starting.
- How will you handle the flooring gap? The removed wall's footprint often exposes subfloor in a different finish state than surrounding areas.
- What's your realistic total budget? Include the engineer's fee, permit fees, labor, materials, flooring repair, paint, and a contingency fund.
Partial Removal: A Middle-Ground Option
A full wall removal isn't the only path to a more connected space. Removing the upper half of a wall to create a pass-through, or widening a doorway into a wide archway, can deliver improved light and social connection at significantly lower cost and complexity. These partial solutions often avoid load-bearing complications and may not require the same level of permitting as a full removal - though you should always confirm requirements with your local building department before starting any structural work.
If budget or structural constraints make a full wall removal impractical, a partial removal - creating a wide pass-through or archway - can deliver much of the social and light benefit at lower cost and often simpler permitting. kitchen refreshes that don't require gutting the room explores similarly practical middle-ground approaches.